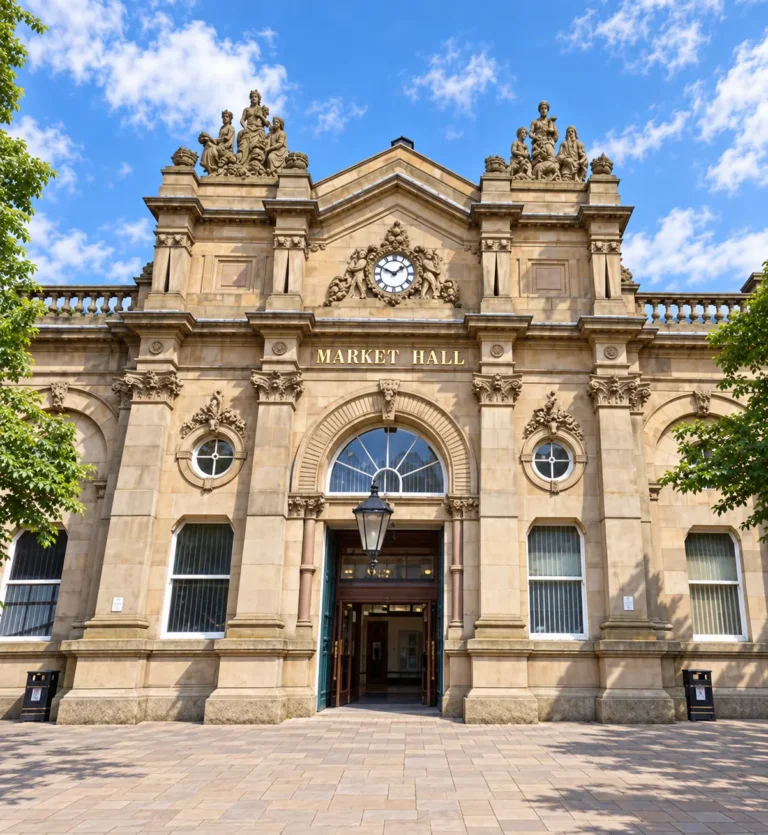
Accrington Market Hall is being refurbished to create a renewed destination for shopping, dining and community activity, forming a central part of the Accrington Town Square regeneration programme.
The redevelopment retains the building’s traditional market role while introducing food and drink outlets, independent retail spaces and facilities for events and entertainment. Ground-floor trading areas and mezzanine accommodation will provide opportunities for established traders and new businesses within the historic setting.
Fieldpark Interiors Ltd carried out partitions, plastering and metal frame (MF) ceiling installations as part of the internal fit-out. The works helped form the new interior spaces, with plasterboard installation and skim finishes providing smooth surfaces ready for decoration.
Project Scope
Internal Partitions – Installation of partitions to form the spaces required by the new internal layout.
MF Ceiling Systems – Installation of metal frame ceiling system, finished with plasterboard and skimmed to create a smooth, consistent appearance.
Plasterboarding & Plastering – Plasterboarding and skim finishing to the installed partitions and ceilings, preparing surfaces for final decoration.
Key Features
Refurbishment of a historic Victorian market building Partition installations supporting the revised internal layout Plasterboarded and skimmed MF ceilings Smooth plaster finishes ready for decoration Part of the wider Accrington Town Square regeneration programme