HomeProjectLife Sciences Building University of Liverpool
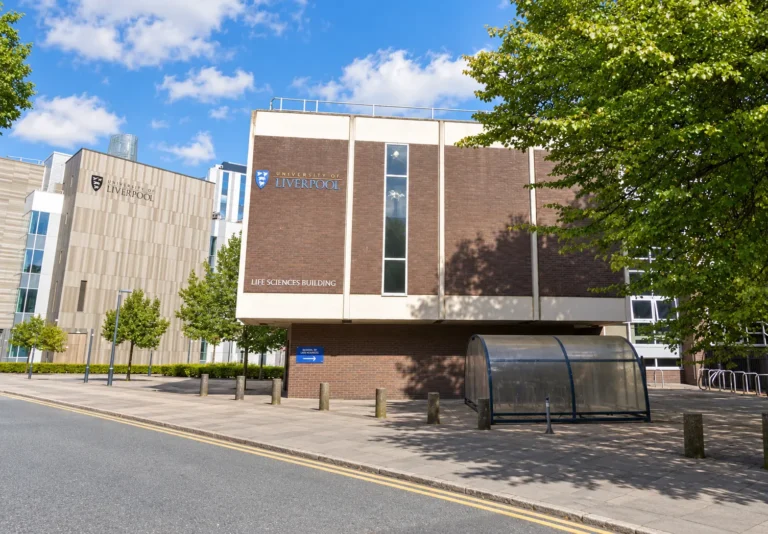
Life Sciences Building University of Liverpool
Life Sciences Building University of Liverpool
Life Sciences BuildingUniversity of Liverpool
Interior Refurbishment | Liverpool
The Life Sciences Building refurbishment supports the University of Liverpool’s investment in its academic facilities, adapting existing accommodation to meet changing teaching and scientific needs. Working within an established building calls for a considered approach to internal layouts, finishes and the integration of building services.
Fieldpark Interiors Ltd carried out partitions, plastering and suspended ceilings as part of the refurbishment, helping to create practical, well-finished interiors for students and staff.
About the Works
University interiors need to accommodate regular use while providing a comfortable environment for learning and work. The refurbishment brought together internal partition layouts, ceiling installations and plaster finishes to support the updated accommodation.
Fieldpark’s package required careful attention to where new installations met existing construction. Accurate setting out and consistent finishing helped translate the project design into clearly defined spaces with surfaces ready for decoration.
Project Scope
Internal Partitions – Installation of partition systems to form the revised internal layouts, with careful detailing around doors, openings and adjoining construction.
Suspended Ceilings – Installation of suspended ceiling systems within the specified areas, providing a consistent finish across the refurbished accommodation.
Plastering – Plastering and finishing of new and altered wall surfaces to create smooth backgrounds ready for final decoration.
Key Project Features
Refurbishment within an existing university building Internal partitions supporting the revised layouts Suspended ceilings within designated areas Smooth plaster finishes ready for decoration Updated accommodation supporting students and staff
Sector: Higher Education & Science Location: University of Liverpool, Liverpool