Alder Hey Children’s Hospital
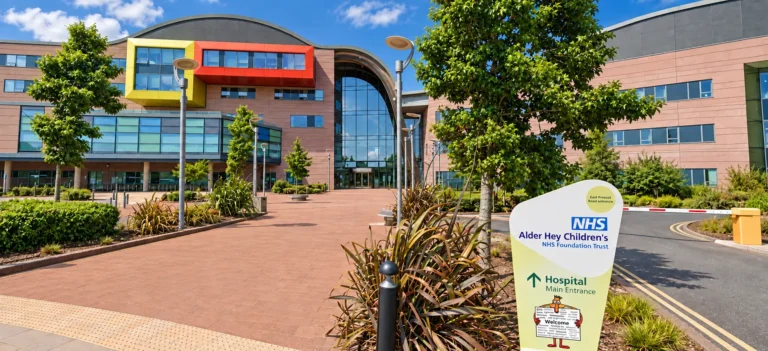
Alder Hey Children’s Hospital
Alder Hey Children’s Hospital
Liverpool, Merseyside
The CT Scanner Suites project at Alder Hey Children’s Hospital reshapes existing clinical accommodation to create a new scanning suite and improve the hospital’s current CT facilities. The works also adapt recovery and bed waiting spaces to support the revised layout.
Delivering these changes within a working children’s hospital requires a considered approach. New interiors must meet the approved clinical design while construction is coordinated around patient care, staff access and neighbouring departments.
About the Works
The scheme includes converting existing recovery bed and accessible WC accommodation into a new CT scanner room and control room. A separate section of work improves the existing scanning and control areas.
The interior works require accurate setting out, carefully finished surfaces and attention to the specialist requirements of diagnostic spaces. Restricted access and noise-sensitive surroundings also make installation planning an important part of delivery.
Fieldpark’s Role
Fieldpark Interiors Ltd carried out internal partitions, X-ray board installation, plastering and suspended ceilings as part of the CT Scanner Suites project.
The package combined the formation of internal spaces with specialist boarding and finishing works. Fieldpark’s installations contributed to the revised clinical accommodation, with plastered surfaces prepared for decoration and suspended ceilings completing the specified areas.
Project Scope
- Internal Partitions – Installation of partitions to form the revised clinical spaces, with careful detailing around doors, openings and adjoining construction.
- X-ray Board Installation – Installation of specialist X-ray boards within the designated areas in accordance with the project specification.
- Plastering – Plastering and surface finishing to provide smooth, consistent backgrounds ready for the approved decorative finishes.
- Suspended Ceilings – Installation of suspended ceiling systems within the specified areas of the CT suite refurbishment.
Key Features
Creation of a new CT scanner room and control room
Improvements to the existing CT suite
Adaptation of recovery and bed waiting accommodation
Specialist X-ray board installation within designated areas
Partitions, plastering and suspended ceilings within an operational children’s hospital
Sector: Healthcare & Diagnostic Facilities
Location: Alder Hey Children’s Hospital, Liverpool
Quality Service Provider
Commercial Services
Residential services
Project Details
Clients : David Copper
Project Date : 13 Sep 2019
Location : USA – 1060 Firs
Avenue End Date : 05 Oct 2019
Price After : 1350$