Wirral Met College – MV Workshop & CEM Block
Wirral Met College – MV Workshop & CEM Block
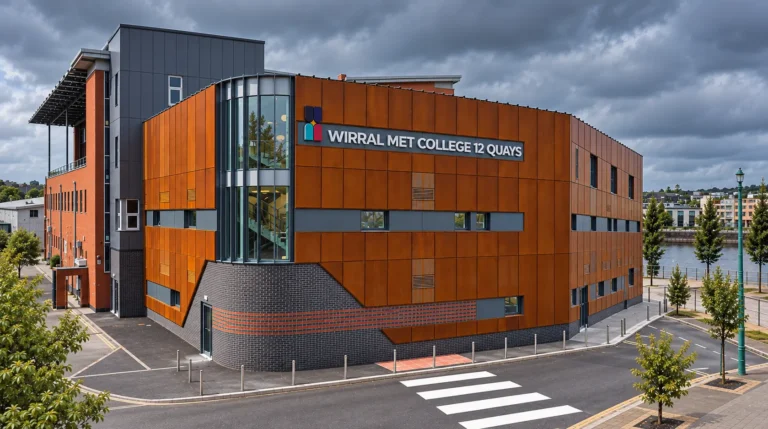
Wirral Met College 12 Quays – MV Workshop & CEM Block
Twelve Quays Campus, Birkenhead, Cheshire
Part of an overall £4 million investment in Wirral Met College’s Twelve Quays Campus, this development introduces two purpose-built facilities: a single-storey Motor Vehicle Workshop and a two-storey Maths and English teaching block.
The buildings support different aspects of the college’s educational provision, combining practical motor vehicle training with dedicated spaces for essential academic learning. Fieldpark Interiors Ltd carried out steel framing systems (SFS), partitions, plastering and suspended ceilings across both projects.
MV Workshop – Motor Vehicle Training Facility
The new single-storey MV Workshop provides dedicated accommodation for motor vehicle training, supporting hands-on learning and the development of practical skills for employment in the automotive sector.
Fieldpark’s package contributed to the construction and internal fit-out of the facility, bringing together framing, partitioning, ceilings and plaster finishes to support its intended use.
Project Scope
- Steel Framing Systems (SFS) – Installation of SFS framing as part of the workshop’s construction package.
- Internal Partitions – Installation of partitions to form the designated internal spaces within the training facility.
- Plastering – Plastering works to provide smooth, consistent surfaces ready for decoration.
- Suspended Ceilings – Installation of suspended ceiling systems within the specified areas of the building.
Key Features
New single-storey motor vehicle training facility
Dedicated accommodation for practical vocational learning
SFS and internal partition installations
Suspended ceilings and plaster finishes
Part of the wider investment in Twelve Quays Campus
CEM Block – Maths & English Teaching Facility
The new two-storey CEM Block provides dedicated teaching accommodation for Maths and English, supporting the academic skills students need for further study and employment.
Fieldpark’s works helped form and finish the new teaching accommodation, delivering SFS, internal partitions, plastering and suspended ceilings across the building.
Project Scope
- Steel Framing Systems (SFS) – Installation of SFS framing as part of the teaching block’s construction package.
- Internal Partitions – Installation of partitions to define teaching rooms and associated internal spaces in accordance with the project layouts.
- Plastering – Plastering works to create smooth surfaces ready for final decoration.
- Suspended Ceilings – Installation of suspended ceiling systems within the specified teaching and supporting areas.
Key Features
✓ New two-storey Maths and English teaching block
✓ Dedicated spaces for essential academic learning
✓ SFS and partitions supporting the building’s construction and layout
✓ Suspended ceilings and consistent plaster finishes
✓ Expanded teaching provision at Twelve Quays Campus
Sector: Education & Vocational Training
Location: Twelve Quays Campus, Birkenhead
Overall Project Investment: £4 million across both buildingsx
Quality Service Provider
Commercial Services
Residential services
Project Details
Clients : David Copper
Project Date : 13 Sep 2019
Location : USA – 1060 Firs
Avenue End Date : 05 Oct 2019
Price After : 1350$