HomeProjectUniversity of Manchester Kilburn Building
University of Manchester Kilburn Building
University of ManchesterKilburn Building
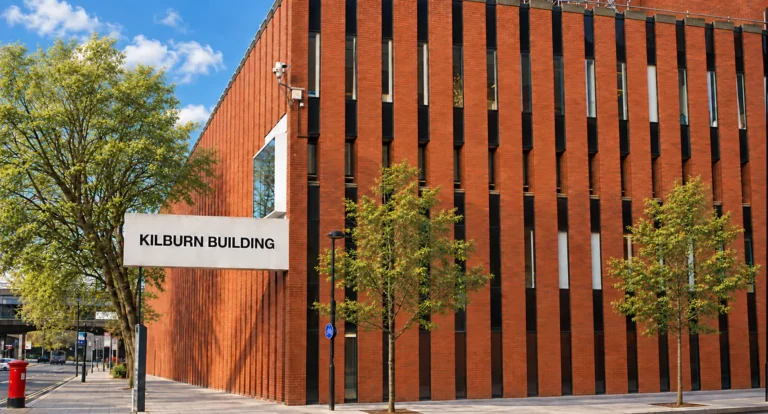
Kilburn Building – University of Manchester
Oxford Road, Manchester
The Kilburn Building is home to the University of Manchester’s Department of Computer Science, providing accommodation for teaching, collaborative learning and specialist computing activities.
Refurbishing interiors within an established university building requires careful consideration of how the spaces will be used. Room layouts, finishes and building services must work together to create practical accommodation that supports students and staff.
About the Works
Fieldpark Interiors Ltd carried out internal partitions, plastering, suspended ceilings and acoustic raft installations as part of the building’s interior refurbishment.
The package brought together the formation of internal spaces, surface finishing and ceiling treatments. Careful detailing at junctions with existing construction helped create a consistent finish, while acoustic rafts contributed to sound control within the designated areas.
Project Scope
Internal Partitions – Installation of partition systems to form the approved internal layouts, with detailing around doors, openings and adjoining construction.
Suspended Ceilings – Installation of suspended ceiling systems within the specified areas, accommodating the requirements of the interior design.
Plastering – Plastering and finishing of wall surfaces to create smooth, consistent backgrounds ready for decoration.
Acoustic Rafts – Installation of suspended acoustic rafts in designated spaces to absorb sound and help reduce reverberation.
Interior refurbishment within an established university building Accommodation supporting Computer Science activities Internal partitions forming the revised layouts Suspended ceilings and acoustic rafts Smooth plaster finishes ready for decoration
Sector: Higher Education Location: Kilburn Building, Oxford Road, Manchester