HomeProjectBurnley University Extension at Newtown Mill
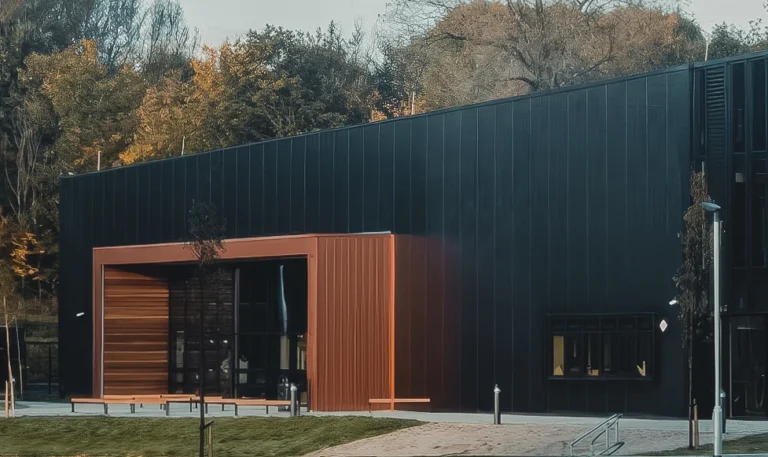
Burnley University Extension at Newtown Mill
Burnley University Extension at Newtown Mill
£500k Interiors Package | Part of £6.6M Expansion
Fieldpark Interiors delivered precision interior solutions for this three-storey extension, enhancing Burnley College’s capacity for 500+ students in cutting-edge disciplines.
Our Scope: ✔ Metal Partitions: Soundproofed walls for robotics labs & cyber suites ✔ High-Spec Plastering: Smooth finishes for immersive tech classrooms ✔ Suspended Ceilings:
Acoustic mineral systems in lecture spaces
Cleanroom-compatible boards in science labs
Key Challenges Met:
✓Technical Spaces: Engineered partitions to support lab equipment loads ✓Future Flexibility: Demountable walls allow easy reconfiguration ✓Student Experience: Optimized acoustics in collaborative learning areas
“This expansion ensures local businesses can access the talent and innovation driving Lancashire’s economy forward.” — Burnley College Representative