HomeProjectTarporley High School & Sixth Form Centre Cheshire
Tarporley High School & Sixth Form Centre Cheshire
Tarporley High School & Sixth Form Centre Cheshire
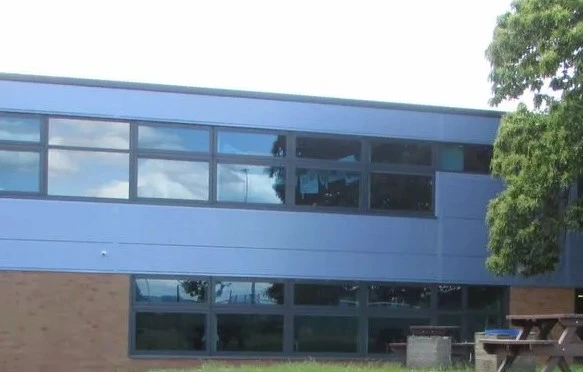
Fieldpark Interiors Ltd was appointed to deliver key internal refurbishment works as part of a major £2.5 million government-funded programme to revitalise Tarporley High School and its Sixth Form Centre in Cheshire.
The wider scheme, backed by the Department for Education, set out to modernise the school with extensive 21st-century improvements, including replacement external & internal walling, windows, and upgraded ventilation and lighting systems. Fieldpark Interiors contributed to this ambitious project through the transformation of internal teaching spaces, corridors, and common areas, helping create an improved and efficient learning environment for staff and students.
Project Scope
Partition Walls & Drylining – Lightweight stud partitions and plasterboard linings installed to reconfigure internal classrooms and learning areas.
Ceiling Works – Full installation of suspended and feature ceiling systems throughout teaching blocks, integrating with upgraded services and enhancing aesthetics.
Plastering & Finishes – High-quality plastering and decorative finishes to provide a durable and modern interior across classrooms and corridors.
Acoustic Solutions – Sound-absorbing systems implemented to improve learning conditions and reduce reverberation in busy teaching spaces.
Coordination with Main Contractor – Close collaboration with other trades to ensure seamless delivery alongside mechanical and electrical upgrades.
Key Features
✓ Delivered as part of a £2.5m government-funded school improvement programme ✓ Enhanced acoustic performance and interior durability ✓ Completed to strict programme requirements within an occupied education environment ✓ Contribution to modern, efficient learning spaces for the next generation